
 By
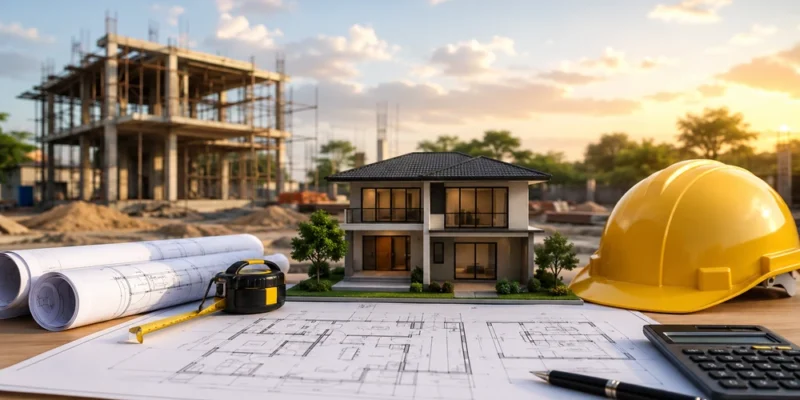
More usable space does not always require more square footage. A kitchen can feel cramped because its work zones are in the wrong places, not because it is too small. Before anyone draws an addition or shops for land, it helps to name the real problem. It might be poor flow, aging systems, too few bedrooms, or a lot and structure that cannot support what the household needs next.
Those problems line up with four choices that grow in scope. Remodeling reworks individual rooms inside the existing shell. A whole-home renovation updates layout, systems and finishes across most of the house at once. An addition extends the building footprint or adds a story. A custom home starts over on a lot chosen for the life the owners want. Each step up solves more, disrupts more, and asks more of the planning done before construction starts.
In the Raleigh area, local conditions shape these choices early. Triangle neighborhoods often mix mid-century ranches on crawl spaces with newer two-story homes. Established streets may fall under historic district rules or infill compatibility standards that limit how a house can grow.
For homeowners in Raleigh and the surrounding Triangle communities, Fusion Contractors, LLC offers Home Renovations and Whole-Home Renovations that start from how a household actually uses its house. The firm also handles Home Remodeling for kitchens, baths and other targeted updates. Its Design-Build Construction Services keep design and construction under one coordinated plan, so each layout idea is checked against framing, mechanical systems and permit requirements while it is still on paper rather than after walls are open. Homeowners can visit the website to explore what their own renovation might look like.
How the Four Approaches Compare
| Project approach | Best suited conditions | Structural considerations | Planning trade-off |
|---|---|---|---|
| Remodeling existing rooms | Sound house where one or two rooms work poorly | Mostly interior changes; removing a load-bearing wall needs engineered support | Least disruption, but cannot fix a home that is simply too small |
| Whole-home renovation | Good location and solid structure with a dated layout and systems throughout | Multiple wall changes, system replacements, and code requirements for every altered area | Solves many problems in one effort; families may need to live elsewhere during the work |
| Home addition | Lot has room to grow and the core house still suits the family | Foundation tie-in, roof transitions, setbacks; a second story depends on existing framing and foundation capacity | Adds real square footage, but matching the original architecture takes careful design |
| Custom home construction | Neither the current house nor the lot can meet long-term needs | Every system designed from the site evaluation up | Most control over each decision, with the longest planning path and the largest commitment |
Remodeling Inside the Walls You Already Have
What it solves. Remodeling fixes rooms that function poorly without changing the size of the house.
Where it stops. Layout freedom ends where plumbing stacks, load-bearing walls and window locations begin. Relocating a bathroom across the house can involve far more work than the finished room suggests.
Disruption. The affected room is out of service, but the rest of the home usually stays livable.
When Renovation Spreads Across the Whole House
What it solves. A whole-home renovation fits a house with good bones and a dated plan. Closed-off rooms, original wiring and tired ductwork are typical signs.
Family needs. Renovating the whole house at once lets homeowners plan for the next stage of life together: a main-floor bedroom for aging in place, a dedicated work-from-home room, or space for a relative moving in.
Coordination. Once walls are open, decisions about electrical, HVAC, insulation and finishes all come due together. In North Carolina’s humid climate, crawl space conditions and ventilation are worth reviewing during this window, because fixing moisture problems is far easier before new floors and drywall cover them.
Extending the Footprint
What it solves. An addition gives a family more bedrooms, a larger kitchen, or a suite for a parent without leaving the neighborhood.
Structural feasibility. Growth does not always mean building outward. The City of Raleigh treats converting an attic or basement to heated space, enclosing a garage, and adding a second floor or dormers as additions, and its addition permit requirements call for elevation drawings and structural plans. Homes in a historic district need a Certificate of Appropriateness, and properties on a private well or septic system need Wake County approval before the city application.
Architectural consistency. Roof pitch, window proportions, siding and floor height all have to line up. On a crawl space house, matching the existing floor level shapes how the new foundation is designed.
Lot limits. Setbacks and stormwater rules limit how far a house can spread. In Raleigh, adding 800 square feet or more of impervious surface triggers a lot grading plan.
Starting Over With a Custom Home
What it solves. Custom construction makes sense when a lot is too tight, the existing structure is not worth the investment, or the household’s needs differ too much from what any existing house offers.
Site first. Slope, drainage, soil, utility access and sun orientation shape the design before floor plans are drawn. Piedmont clay and sloping Triangle lots can change foundation decisions.
Decision load. Every material, fixture and room dimension is open. That freedom is the appeal and also the burden.
Coordination. North Carolina law requires a licensed general contractor for projects costing $40,000 or more, so most custom builds and many large renovations fall within that rule. NC State Extension guidance on choosing a contractor recommends including the plans and specifications in the contract and tying payments to completed, passed inspections. That practice keeps design intent and construction progress linked.
Where Design Decisions Meet Construction Reality
The four paths differ in scale but share one risk: decisions made in isolation. A layout drawn without knowing where the beams run leads to revisions during construction.
A design-build arrangement puts design and construction in the hands of one team from the start, which reduces handoffs and lets cost and feasibility shape the drawings early. The traditional approach, with a separate designer followed by competitive bids, gives homeowners more independent price comparisons. The trade-off is more coordination left for the owner to manage. Either works when someone reconciles the design with structure, systems and local rules before work begins.
The best starting point is the smallest change that solves the problem. Sometimes that is a rearranged kitchen, and sometimes it is a new foundation on a different lot.









Comments