
 By
By 
Defining the Scope of Custom Home Design and Construction
Building a home is one of the most significant investments many of us will make. When we embark on this journey, understanding the distinctions between various home-building approaches is crucial. Custom home design and construction stands apart as a unique and deeply personal endeavor. It’s an opportunity to create a living space that is not just a house, but a true reflection of our aspirations and lifestyle.
Distinguishing Custom from Production Housing
At its core, a custom home is a one-of-a-kind creation. Unlike production homes, which are built in large quantities from a limited set of pre-designed floor plans on land owned by the builder, a custom home offers unparalleled architectural freedom. Here, we work with architects and builders to design every aspect from the ground up, often on land we already own or acquire specifically for the project. This means the home can be meticulously tailored to integrate with the surrounding landscape, optimize for natural light, and feature unique floor plans that cater precisely to our family’s needs and preferences. Material selection is entirely within our control, allowing for high-end finishes, sustainable options, and lifestyle-specific amenities that production homes simply cannot offer.
Semi-custom homes offer a middle ground, allowing us to choose from a builder’s existing portfolio of plans and then make modifications, such as selecting finishes, altering room configurations, or adding specific features. While this provides more personalization than a production home, it still operates within a predefined framework. Custom homes, however, begin with a blank canvas, ensuring that every square foot is optimized for our vision, leading to a truly unique and Purposeful home design.
The Value of Building on Your Own Lot
The decision to build on our own lot is a cornerstone of the custom home experience. This approach provides immense flexibility and control, but it also introduces specific considerations. The process typically begins with a thorough land evaluation to assess factors like soil composition, topography, and potential environmental impacts. Site preparation is a critical early step, involving clearing, grading, and ensuring proper drainage. Integrating utilities, such as water, sewer, electricity, and gas, requires careful planning and coordination.
A significant advantage of building on our own lot is the ability to orient the home for optimal environmental performance, maximizing natural light and passive heating or cooling strategies. We also navigate local zoning compliance and permitting requirements, which can vary significantly by region. Topographical challenges, such as slopes or unique geological features, can be incorporated into the design, transforming potential obstacles into distinctive architectural elements. This hands-on approach ensures that the home is not just built on the land, but of the land, creating a harmonious and efficient living environment.
The Custom Home Design and Construction Process
The journey of custom home design and construction is a collaborative and multi-faceted endeavor. It requires a clear vision, meticulous planning, and a trusted partnership with experienced professionals. When we choose to build a custom home, we are not just constructing a building; we are crafting a sanctuary that reflects our deepest desires and functional needs.
Key Phases of Custom Home Design and Construction

The process typically unfolds through several distinct phases, each crucial for the successful realization of our dream home:
- Consultation and Visioning: This initial stage is all about defining our goals, lifestyle, budget, and aesthetic preferences. We share our aspirations with architects and builders, who help translate abstract ideas into tangible concepts. This often involves discovery calls to understand our needs and desires deeply.
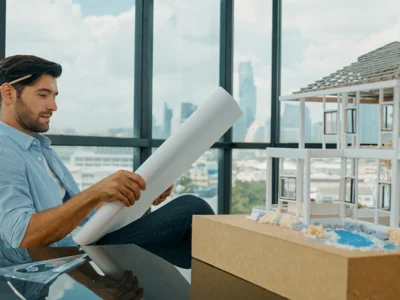
- Architectural Planning and Conceptual Design: Here, the architect takes our vision and creates preliminary sketches and floor plans. This iterative process refines the layout, exterior aesthetics, and spatial relationships. For those seeking innovative building solutions, engaging with firms known for their robust construction methodologies, such as Yingling custom home construction, can provide valuable insights into how design translates into a durable structure. This phase also includes developing detailed construction documents, including blueprints, specifications, and material selections.
- Permitting and Approvals: Before any physical construction begins, we must secure all necessary permits from local authorities. This involves submitting detailed plans and ensuring compliance with building codes, zoning regulations, and environmental standards.
- Site Work and Foundation: Once permits are in hand, the physical work commences. This includes preparing the land, excavating for the foundation, and pouring the footings and slab or constructing the basement. Proper site preparation and a solid foundation are paramount for the home’s longevity.
- Framing and Rough-Ins: The structural skeleton of the home takes shape during the framing phase. Following this, the “rough-ins” occur, where plumbing, electrical, and HVAC systems are installed within the walls, floors, and ceilings before they are enclosed.
- Exterior Finishes: Roofing, siding, windows, and doors are installed, making the home weather-tight and defining its exterior aesthetic.
- Interior Finishes: This phase involves insulation, drywall installation, painting, flooring, cabinetry, countertops, and the installation of all fixtures and appliances. This is where the interior design truly comes to life.
- Landscaping and Exterior Details: The final touches outside the home, including driveways, walkways, gardens, and outdoor living spaces, complete the property’s overall appeal.
- Final Walkthrough and Move-In: Before taking possession, a comprehensive walkthrough is conducted to inspect every detail, ensure everything meets our expectations, and address any last-minute adjustments.
Many custom builders offer an “integrated vision” or design-build approach, where the design and construction teams work hand-in-hand from the outset. This often leads to a more streamlined process, better communication, and fewer surprises. Some even offer fixed-price contracts after the design phase, providing budget transparency and predictability.
Estimating Timelines and Milestones
The timeline for custom home design and construction can vary significantly, typically ranging from 12 to 24 months, sometimes longer for highly complex projects. The design duration itself can take anywhere from 3 to 6 months, depending on the complexity of the plans and the number of revisions.
Several factors influence these timelines:
- Design Complexity: More intricate designs with unique architectural features or extensive custom detailing will naturally require more time in the planning stages.
- Permitting Process: Local government approval processes can be unpredictable, with review times varying widely.
- Supply Chain Factors: The availability of specific materials and products can impact schedules, especially for specialized or imported items.
- Construction Phases: Each phase of construction has its own duration, and delays in one can cascade to subsequent stages.
- Weather Considerations: Adverse weather conditions, such as heavy rain, snow, or extreme temperatures, can halt or slow down outdoor construction activities.
- Inspection Schedules: Various municipal inspections are required throughout the build, and scheduling these can sometimes introduce delays.
- Client Decision-Making: Prompt decisions on finishes, fixtures, and other details help keep the project on track.
Experienced builders often provide detailed project management, offering weekly progress updates with photos and notes to keep us informed. Some even offer guarantees for on-time project delivery, demonstrating their commitment to efficient execution.
High-Performance Features and Modern Design Trends
In contemporary custom home design and construction, the focus has shifted beyond mere aesthetics to encompass functionality, sustainability, and long-term comfort. High-performance building is no longer a niche concept but a desired standard, ensuring our homes are not only beautiful but also efficient, healthy, and resilient.
Sustainable Materials and Smart Technology
At the heart of high-performance design is an emphasis on energy efficiency. This often involves incorporating Passive House principles, which prioritize an extremely well-insulated and airtight thermal envelope. This robust envelope minimizes heat loss in winter and heat gain in summer, significantly reducing energy consumption. Advanced construction techniques ensure airtightness, preventing uncontrolled air leakage, while sophisticated ventilation systems, such as energy recovery ventilation (ERV), maintain indoor air quality without sacrificing efficiency. Moisture control is also paramount, protecting the building’s integrity and promoting a healthy indoor environment.
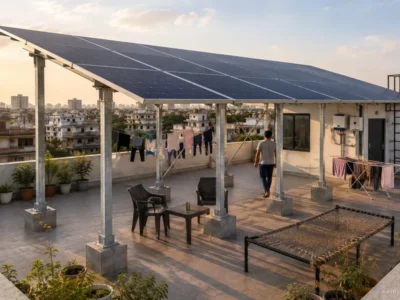
Modern custom homes frequently integrate renewable resources and smart technology. Solar integration, through photovoltaic panels, allows us to generate our own electricity, sometimes even achieving net-zero energy consumption. The infrastructure for electric vehicles (EV-ready infrastructure) is becoming a standard request, future-proofing our homes for evolving transportation needs. Smart home automation systems allow for centralized control of lighting, climate, security, and entertainment, enhancing convenience and energy management. These features contribute to a home that is not just comfortable but also environmentally responsible and technologically advanced.
Aesthetic Movements in Custom Home Design and Construction
Beyond performance, custom homes also embrace a diverse range of aesthetic movements, often blending traditional charm with contemporary functionality. Styles like Modern Farmhouse, with its clean lines, open spaces, and rustic accents, remain incredibly popular. Regional influences, such as the Texas Hill Country Ranch style, emphasize natural materials, expansive porches, and a connection to the landscape.
Craftsman details, characterized by their emphasis on handmade quality, natural materials, and intricate woodworking, continue to appeal to those seeking timeless elegance. Mediterranean influences bring warmth and grandeur with stucco exteriors, terracotta roofs, and arched doorways. A prevailing trend is the seamless integration of indoor-outdoor transitions, utilizing large windows, sliding glass doors, and expansive patios to blur the lines between interior living spaces and the natural environment. Natural light optimization is a key design principle, with strategic placement of windows and skylights to brighten interiors and reduce reliance on artificial lighting. Finally, the use of healthy building materials, free from harmful chemicals, contributes to a superior indoor air quality, making our custom homes truly nurturing environments.
Designing for Longevity: Multi-Generational and Universal Design

As family structures evolve and our understanding of accessibility grows, custom home design and construction increasingly focuses on creating spaces that serve diverse needs across a lifetime. Designing for longevity means building homes that are not only beautiful and functional today but also adaptable and comfortable for years to come, accommodating changes in age, mobility, and family dynamics.
Accommodating Multi-Generational Households
The rise of multi-generational living is a significant trend, driven by economic factors, caregiving needs, and a desire for closer family ties. Custom homes are ideally suited to meet the unique demands of these households, offering thoughtful solutions that balance togetherness with privacy.
Key features for multi-generational homes include:
- In-Law Suites or ADUs: These self-contained living spaces, often with private entrances, kitchenettes, and full bathrooms, provide independence for elderly parents or adult children while keeping them close. Accessory Dwelling Units (ADUs) can be attached to the main home or stand alone, offering flexible solutions for various family arrangements, such as High-performance garage apartment plans that maximize utility and efficiency.
- Private Entrances and Separate Living Areas: Designing distinct entrances and clearly defined living zones within the main house allows different generations to maintain their routines and privacy.
- Shared Amenities and Common Spaces: While privacy is important, shared amenities like large dining rooms, entertainment areas, or outdoor living spaces foster family connection and communal activities.
- Flexible Spaces: Rooms designed with adaptability in mind can transition from a child’s bedroom to a home office, then to a caregiver’s suite, ensuring the home evolves with the family.
- Acoustic Separation: Thoughtful design and construction can incorporate soundproofing between living areas to enhance privacy and comfort for all residents.
These considerations ensure that a multi-generational custom home is a harmonious environment where every family member feels comfortable and respected.
Implementing Universal Design for All Ages
Universal Design is a philosophy that aims to create environments usable by all people, to the greatest extent possible, without the need for adaptation or specialized design. In custom homes, this means integrating features that benefit everyone, regardless of age, ability, or mobility. These elements are often seamlessly incorporated into the design, enhancing functionality without compromising aesthetics.
Examples of Universal Design principles in custom homes include:
- Wide Hallways and Doorways: Typically 36 inches wide or more, these allow easy passage for wheelchairs, walkers, or simply carrying groceries.
- Zero-Step Entries: Eliminating steps at all exterior doors and thresholds makes the home accessible to everyone and reduces tripping hazards.
- Lever Handles: Easy to operate with minimal grip, these are preferable to doorknobs for individuals with arthritis or limited hand strength.
- Non-Slip Flooring: Materials like textured tiles, cork, or certain hardwoods provide better traction, especially in bathrooms and kitchens.
- Adjustable Counters and Sinks: In kitchens and bathrooms, these can be raised or lowered to accommodate users of different heights or those in wheelchairs.
- Walk-In Showers with Benches: Curbless showers with ample space and built-in seating offer safety and convenience.
- Good Lighting: Ample and well-distributed lighting, especially in task areas and hallways, improves visibility and reduces falls.
- Reinforced Walls: Installing blocking within walls during framing allows for future installation of grab bars in bathrooms or other support aids without major renovations.
By incorporating Universal Design from the outset, we ensure our custom home remains comfortable, safe, and accessible for every stage of life, truly future-proofing our investment.
Ensuring Quality and Navigating Project Challenges
The promise of a custom home lies in its superior quality and meticulous craftsmanship. However, achieving this requires a disciplined approach to construction and proactive management of potential challenges. When we invest in custom home design and construction, we expect a home that stands the test of time, built to the highest standards.
Navigating Challenges in Custom Home Design and Construction
Even with the best planning, custom home building can present challenges. We must be prepared to navigate these to ensure a smooth and successful project:
- Budget Management: One of the most common concerns is budget overruns. Transparent pricing, detailed allowances, and fixed-price contracts (where applicable) can help. However, changes requested during construction (change orders) or unforeseen site conditions can impact costs. Open communication and a contingency fund are crucial.
- Avoiding Delays: Project delays can stem from various sources, including permitting issues, supply chain disruptions, weather, or subcontractor scheduling conflicts. A builder with strong project management skills and a commitment to realistic timelines is essential. Some builders even offer on-time delivery guarantees to mitigate this risk.
- Communication Protocols: Miscommunication between clients, architects, and builders can lead to costly errors. Establishing clear communication channels, regular meetings, and digital platforms for updates ensures everyone is on the same page.
- Change Order Mitigation: While some changes are inevitable, excessive change orders can inflate costs and extend timelines. A thorough design process upfront helps minimize the need for major alterations during construction.
- Trade Partner Coordination: A custom home relies on a network of skilled subcontractors (trades). The builder’s ability to coordinate these partners effectively is vital for quality and schedule adherence.
- Site-Specific Engineering: Unique lot conditions, such as steep slopes or challenging soil, may require specialized engineering solutions, which can add complexity and cost.
Selecting the Right Building Partner
Choosing the right custom home builder is perhaps the most critical decision we will make in this journey. Their expertise, process, and commitment to quality will directly influence the outcome of our project.
Here are key considerations:
- Experience and Portfolio: Look for builders with a proven track record in custom home design and construction, specifically in the style and complexity you envision. Review their past projects and client testimonials.
- Design-Build vs. Traditional Approach: Decide whether you prefer an integrated design-build firm (where design and construction are under one roof) or a traditional model (where you hire an architect and builder separately). Each has its advantages.
- Transparency: A reputable builder will be transparent about their process, pricing, and communication. They should provide clear contracts, detailed specifications, and regular updates.
- Quality Assurance: Inquire about their quality control measures, including the use of quality materials, skilled tradespeople, and third-party inspections. Many offer structural warranties (e.g., 20-year structural warranties) as a testament to their confidence in their build quality.
- Client Testimonials and Awards: Positive feedback from previous clients and industry awards are strong indicators of a builder’s reputation and excellence.
- Financial Stability: Ensure the builder is financially sound, which helps guarantee project completion and warranty fulfillment.
By diligently researching and vetting potential partners, we can establish a collaborative relationship built on trust, leading to a successful and rewarding custom home building experience.
Frequently Asked Questions about Custom Home Design and Construction
Embarking on a custom home project often brings a host of questions. Understanding the nuances of this specialized field is crucial for making informed decisions and setting realistic expectations. Here, we address some of the most common inquiries we encounter when discussing custom home design and construction.
How does a custom home differ from a semi-custom home?
The distinction between a custom home and a semi-custom home lies primarily in the degree of personalization and design freedom.
- Custom Home: This is a truly bespoke creation. We start with a blank slate, working directly with an architect and builder to design every aspect of the home according to our specific vision, needs, and the unique characteristics of our lot. This involves full customization of the floor plan, exterior architecture, material selection, and all interior finishes. The architectural involvement is deep and iterative, resulting in a home that is entirely unique, never to be replicated.
- Semi-Custom Home: This approach offers a balance between personalization and efficiency. Builders provide a selection of pre-designed floor plans and exterior styles from which we can choose. We then have the opportunity to make modifications, such as selecting finishes, upgrading materials, altering non-structural walls, or adding certain features. While this allows for significant personalization, it operates within the framework of existing plans, offering less architectural freedom than a full custom build. It’s often a more streamlined process than starting from scratch, but it doesn’t offer the same level of unique specification.
The choice often depends on our desired level of control, budget, and timeline. A custom home provides unmatched individuality, while a semi-custom home offers a more structured path to a personalized residence.
What factors influence the total investment of a custom build?
The total investment for a custom home is highly variable and influenced by numerous factors, making it challenging to provide a single cost per square foot. Instead, we consider a range of elements that collectively determine the final price:
- Square Footage: Generally, a larger home will cost more to build, though the cost per square foot can sometimes decrease with scale due to fixed costs being spread over a larger area.
- Site Complexity: Building on a challenging lot (e.g., steep slopes, rocky terrain, remote location, extensive tree clearing) requires more site preparation, specialized engineering, and potentially more expensive foundation work, significantly increasing costs.
- Material Quality and Selection: This is one of the most impactful factors. High-end finishes, premium flooring, custom cabinetry, specialized roofing, and imported materials will elevate the cost compared to standard-grade options.
- Architectural Complexity: Intricate designs with complex rooflines, numerous angles, custom millwork, or unique structural elements require more engineering, labor, and materials.
- Mechanical Systems: The choice of HVAC systems (e.g., geothermal, high-efficiency conventional), advanced plumbing fixtures, smart home technology, and specialized electrical systems all contribute to the overall investment.
- Interior Finishes and Custom Features: Custom built-ins, unique lighting fixtures, high-end appliances, elaborate tile work, and luxury amenities like home theaters or wine cellars add significant costs.
- Local Labor Markets: Construction costs can vary significantly by geographic region due to differences in labor rates, material availability, and regulatory requirements.
- Permitting and Fees: Local building permits, impact fees, and other administrative costs must be factored into the budget.
- Design Professional Fees: Architects, engineers, and interior designers charge fees for their services, which are a necessary part of the custom build process.
- Sustainability and High-Performance Features: While offering long-term savings, features like advanced insulation, solar panels, and energy recovery ventilation systems represent an upfront investment.
Given these variables, have a detailed discussion with our builder and architect early in the process to establish a realistic budget and understand how design choices impact the overall investment.
How long does the design and building process typically take?
The timeline for custom home design and construction is not a fixed duration but rather a dynamic estimate influenced by several stages and factors. While some production homes can be built in a few months, a custom home requires a more extended, thoughtful approach.
- Planning and Design Phase (3-9 months): This initial stage involves consultations, architectural drawings, revisions, material selections, and securing engineering approvals. The complexity of the design, the number of revisions, and the speed of client decision-making all play a role.
- Permitting Timelines (1-6 months): Local government review and approval processes can vary widely. Some municipalities are quicker than others, and complex projects may require more extensive reviews.
- Construction Duration (6-18 months): Once permits are secured, the physical construction begins. This phase includes site preparation, foundation, framing, rough-ins (plumbing, electrical, HVAC), exterior finishes, insulation, drywall, interior finishes, and landscaping. The size of the home, architectural complexity, weather conditions, subcontractor availability, and supply chain issues can all impact this timeline.
- Complexity Factors: Highly customized homes with unique features, intricate details, or challenging site conditions will naturally take longer to build than simpler designs.
- Site Conditions: Unforeseen issues with soil, rock, or water on the building site can cause delays as solutions are engineered and implemented.
- Finishing Details: The final touches, including custom cabinetry, intricate tile work, painting, and fixture installation, require meticulous attention and can extend the overall timeline.
Overall, we typically advise clients to plan for a total project duration of 12 to 24 months from initial consultation to move-in, though some projects may be completed faster (e.g., 6-8 months for smaller, less complex custom homes) and others, particularly very large or complex estates, may take even longer. Patience and open communication with our building team are key to managing expectations throughout this exciting journey.
Conclusion
The journey of custom home design and construction is a profound opportunity to transform a vision into a tangible reality. It allows us to create a living space that is not merely a structure but a reflection of our unique identity, values, and aspirations. From the initial spark of an idea to the final walkthrough, every decision contributes to a home that is truly ours.
By embracing personalization, prioritizing quality craftsmanship, and integrating high-performance standards, we build not just a house, but a legacy. Custom homes offer unmatched personalization, superior quality, and enduring value, making them a wise investment for our future. They provide the flexibility to accommodate evolving family needs, integrate sustainable practices, and incorporate smart technologies, ensuring our homes are future-ready and environmentally harmonious.
Custom home design and construction is about crafting a tailored lifestyle-a space where every detail resonates with our preferences, where comfort meets innovation, and where memories are made for generations to come. It’s an investment in our well-being, our future, and the realization of our deepest dreams for a place we can truly call home.



Comments