
 By
By 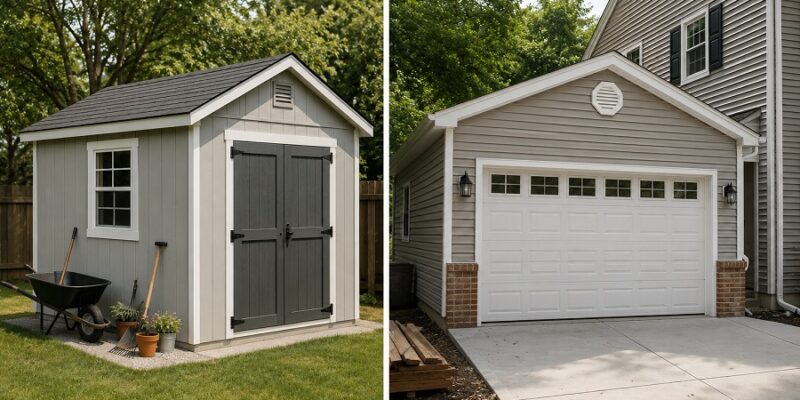
If you’ve been thinking about adding more space for your vehicles, tools, or weekend projects, you’ve probably already gone down the rabbit hole of pricing out a traditional garage addition. The numbers can be sobering. Before you commit to a full-scale construction project, it’s worth taking a serious look at garage sheds as an alternative. For many homeowners, they check every box at a fraction of the cost and headache.
This isn’t about settling for less. It’s about making a smarter decision with your money, your time, and your property.
The Real Cost of a Traditional Garage Addition
Let’s start with the honest truth about what a traditional attached or detached garage addition actually costs. According to general contractor estimates, a standard two-car garage addition runs anywhere from $25,000 to $55,000 or more depending on your region, material choices, and whether you’re attaching it to your existing home or building it as a standalone structure.
That price tag includes foundation work, framing, roofing, electrical, drywall, permits, and labor. And that’s assuming everything goes smoothly, which in construction, it rarely does. Unexpected costs have a way of showing up once the project is already underway.
Then there’s the timeline. A traditional garage build can take anywhere from several weeks to a few months from permit approval to final inspection. During that time, you’ve got contractors on your property, disruption to your daily routine, and a lot of waiting.
For a homeowner who simply needs a covered, functional space for a vehicle, workshop, or storage, all of that feels like a lot.
What a Garage Shed Brings to the Table
A prefabricated garage shed is built off-site, delivered, and set up on your property in a matter of days rather than months. The process is far less invasive, and the price difference is significant.
Depending on size and features, a quality garage shed can cost between $4,000 and $20,000. Even on the higher end, you’re still looking at a considerable savings compared to traditional construction. And because these structures are manufactured under controlled conditions, the quality is often remarkably consistent.
Here’s what that price typically gets you: a sturdy wood or metal frame, a solid roof, double doors wide enough for a vehicle, and in many cases, optional upgrades like windows, lofts, and insulation packages. Some manufacturers even offer electrical prep options so you can wire the space after delivery.
Permits and Zoning: A Simpler Path
One of the most underappreciated advantages of a garage shed over a traditional addition is the permitting process, or in many cases, the near-absence of one.
Traditional garage additions almost always require building permits, inspections, and in some municipalities, architectural drawings. The permit process alone can add weeks to a project timeline and hundreds to thousands of dollars in fees.
Prefab garage sheds, depending on their size and your local ordinances, often fall below the square footage threshold that triggers full permitting requirements. Many jurisdictions allow structures under a certain size to be placed on a property without a building permit, though rules vary significantly from one area to the next.
That said, it’s always worth checking with your local planning or zoning office before placing any structure on your property. Rules around setbacks, HOA guidelines, and utility easements still apply. But the overall regulatory burden is typically much lighter with a prefab shed than with a traditional build.
Flexibility That a Permanent Structure Can’t Offer
Here’s something most people don’t think about until they’re ready to move: a traditional garage addition is permanent. It’s attached to your property assessment, it changes your home’s footprint, and if you sell, it becomes part of the deal whether the next buyer wants it or not.
A garage shed, on the other hand, can go with you. Many prefab structures can be relocated with the right equipment and planning. If you move to a new home, there’s a real possibility of bringing that investment with you rather than leaving it behind.
There’s also flexibility in placement. A detached garage shed can be positioned in the most practical spot on your lot without the structural constraints of tying into your existing home. Want it at the back of the property near a workshop area? Done. Want it close to the driveway for easy access? Also doable. You’re not limited by your home’s existing layout.
The Practical Use Cases Are Broad
It’s easy to assume a garage shed is only for parking a car or two, but in practice, homeowners use them for a much wider range of purposes.
Mechanics and car enthusiasts set them up as dedicated workshop spaces with tool storage, lifts, and workbenches. Woodworkers use them to keep sawdust and noise separate from the main house. Landscapers and contractors use them to store equipment, trailers, and supplies. Some homeowners park ATVs, boats, or motorcycles inside rather than under a tarp or in a rented storage unit.
The larger footprint options can comfortably fit two vehicles and still leave room for shelving, a workbench, and a refrigerator. At that point, you’ve essentially built yourself a fully functional detached garage without the traditional build process.
Long-Term Value and Maintenance
One concern homeowners sometimes raise is durability. Will a prefab garage shed hold up the same way a stick-built garage would?
For quality manufacturers, the answer is yes. Pressure-treated lumber, metal roofing, and weather-resistant siding are standard offerings in most reputable product lines. A well-maintained garage shed can realistically last 20 to 30 years, which puts it well within the lifespan of a traditional build.
Maintenance is also straightforward. Depending on the exterior material, you may need to restain or repaint every several years, inspect the roof periodically, and keep the foundation level. These are the same basic tasks associated with any outbuilding.
From a return-on-investment standpoint, a garage shed adds real value to your property. It improves functionality, frees up space inside the home, and is a visible, tangible asset that potential buyers notice.
When a Traditional Addition Still Makes More Sense
In the spirit of being fair, there are situations where a traditional garage addition is genuinely the better option.
If you’re looking to increase your home’s appraisal value for refinancing purposes, an attached garage typically carries more weight than a separate structure. If you want a fully climate-controlled, finished space that blends seamlessly with your home’s architecture, a custom build may deliver that more effectively. And if your local zoning strictly limits outbuildings or requires everything on the property to be permitted and inspected to the same standard, the gap between the two options narrows.
For most homeowners, though, those scenarios are the exception rather than the rule.
The Bottom Line
When you strip away the assumptions about what a “real” garage looks like, the case for a prefab garage shed is genuinely compelling. Lower cost, faster installation, less bureaucratic friction, greater flexibility, and long-term durability all point in the same direction.
If you need functional space for vehicles, equipment, or projects and you don’t have the budget or appetite for a full construction project, it’s worth spending serious time exploring what today’s prefab options actually offer. You might find that the smarter buy was available all along and it didn’t require a single permit or months of construction noise to get there.






Comments